

Type
City Residences
Location
Eretria, Evia Greece
Date
2024
Area
240 m2
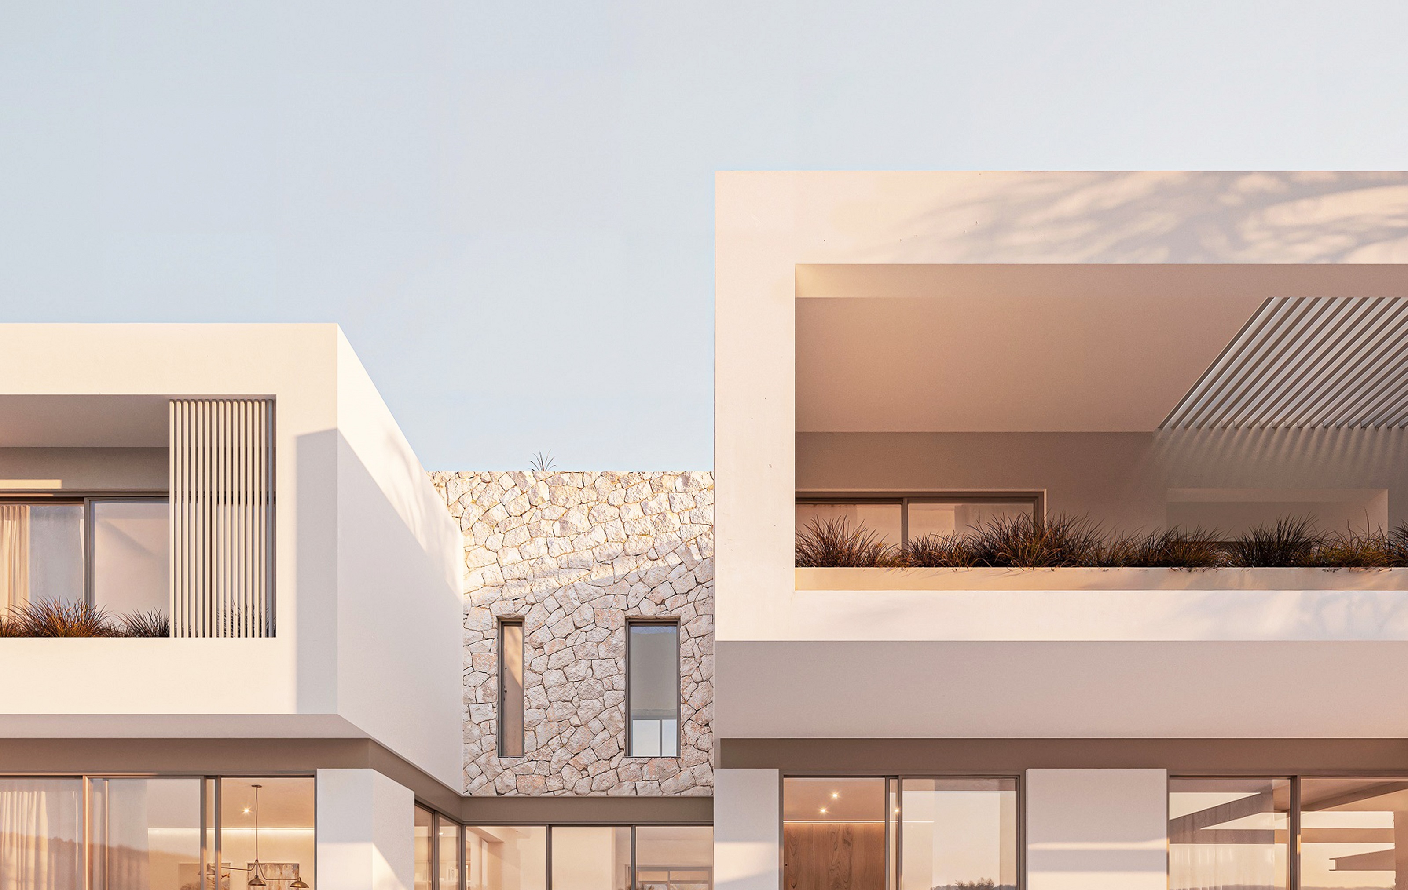
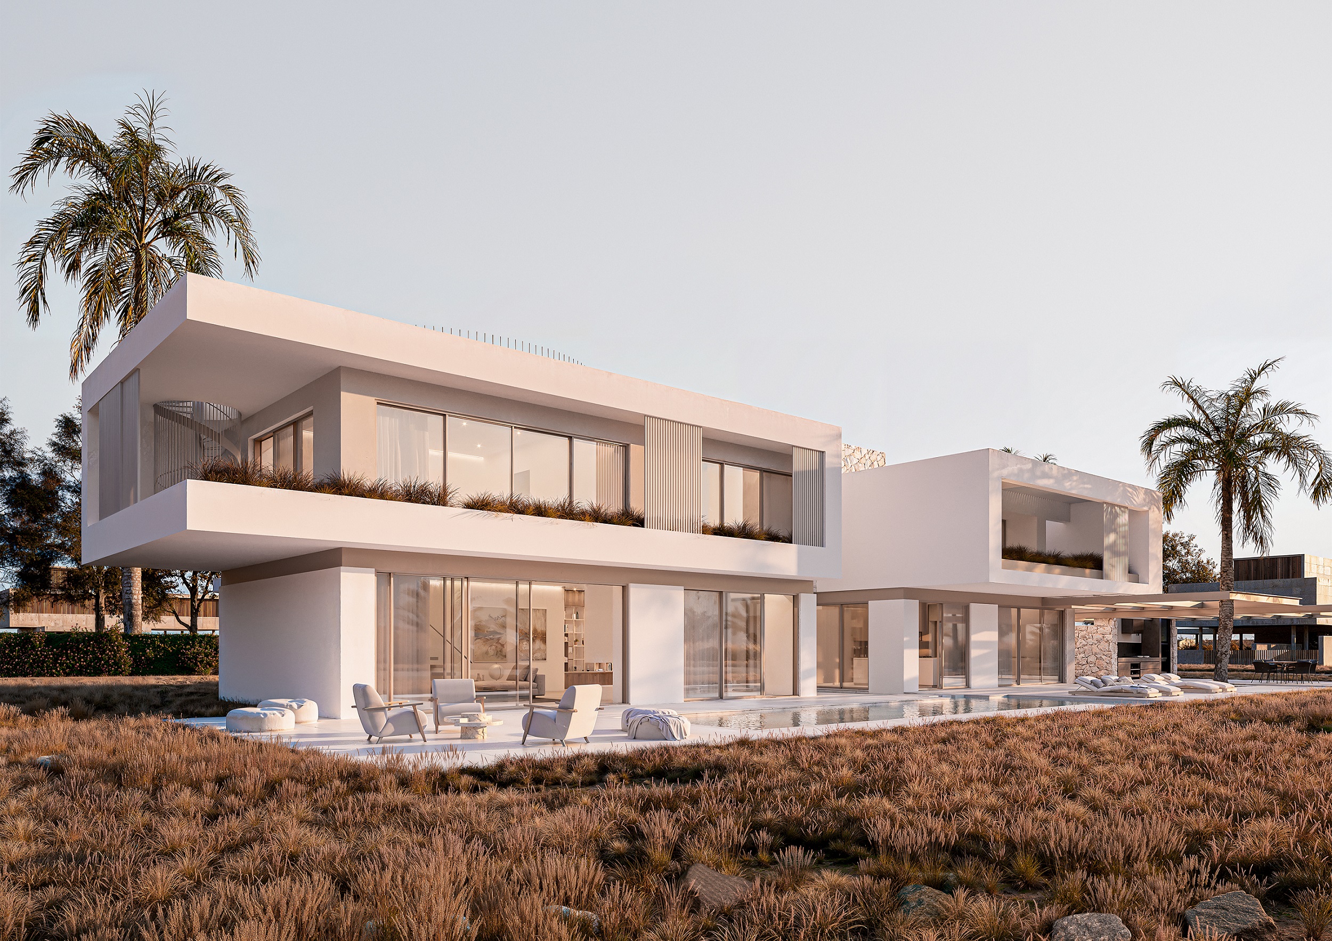
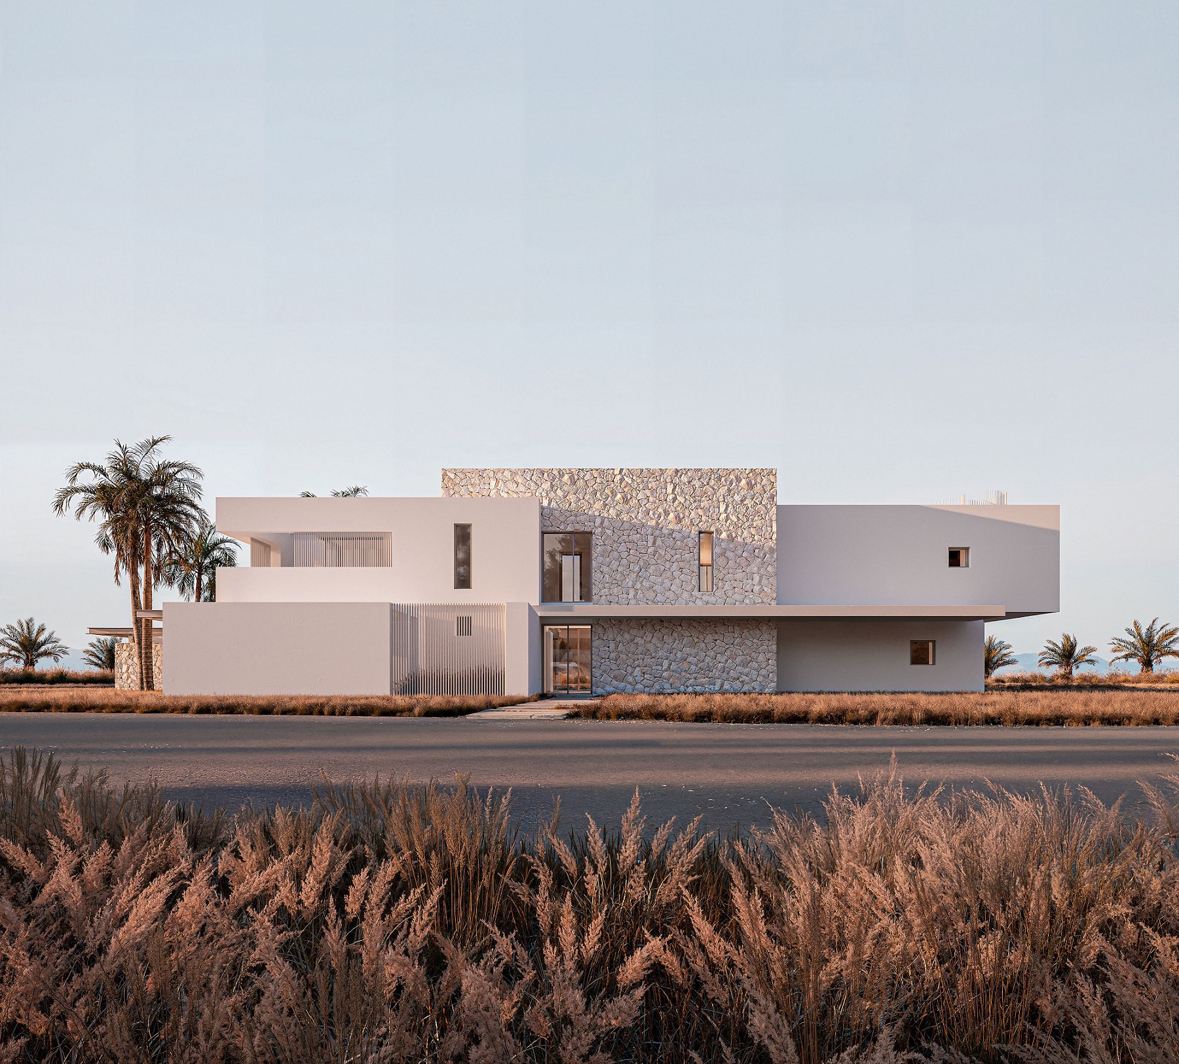
The composition is structured around three primary volumes. Two white volumes project towards the sea, acting as “screens” that frame the view, while a central volume, finished in exposed natural stone, sits between them, “biting” into the two and forming the unifying core of the composition.
The contrast between the smooth white surfaces and the textured stone reinforces the building’s connection to the landscape, adding depth and material richness.
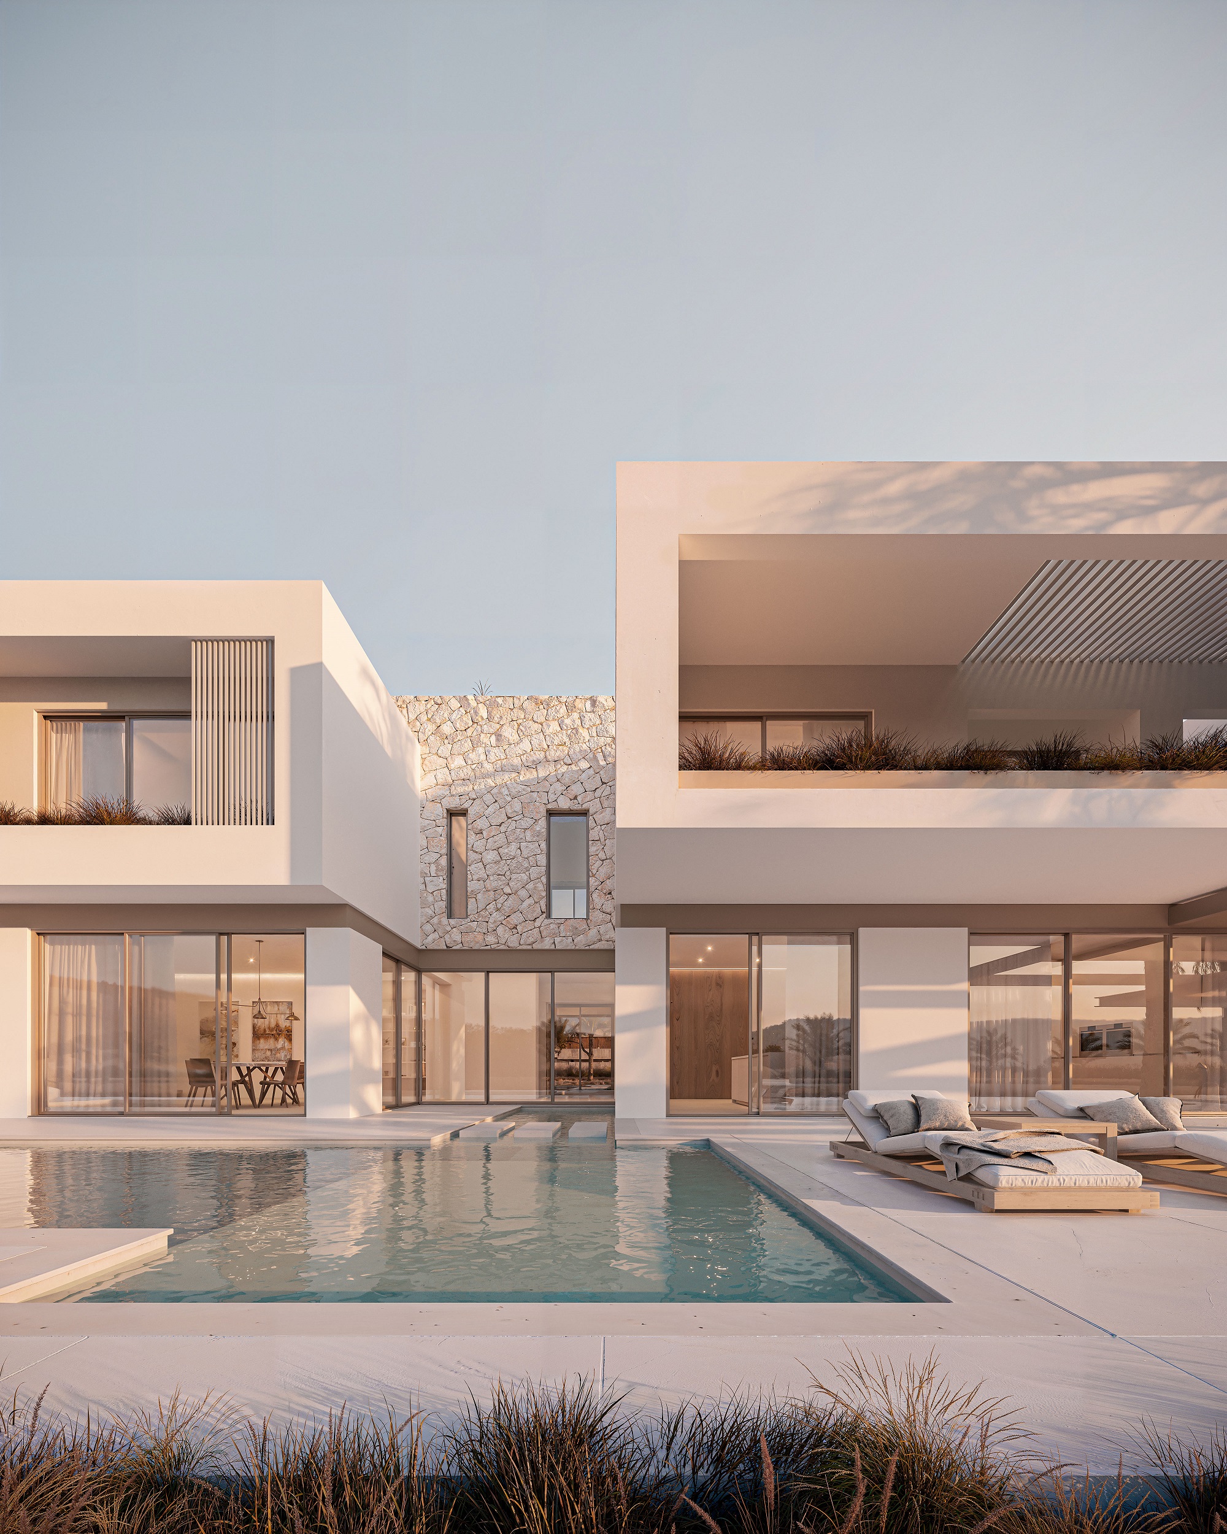
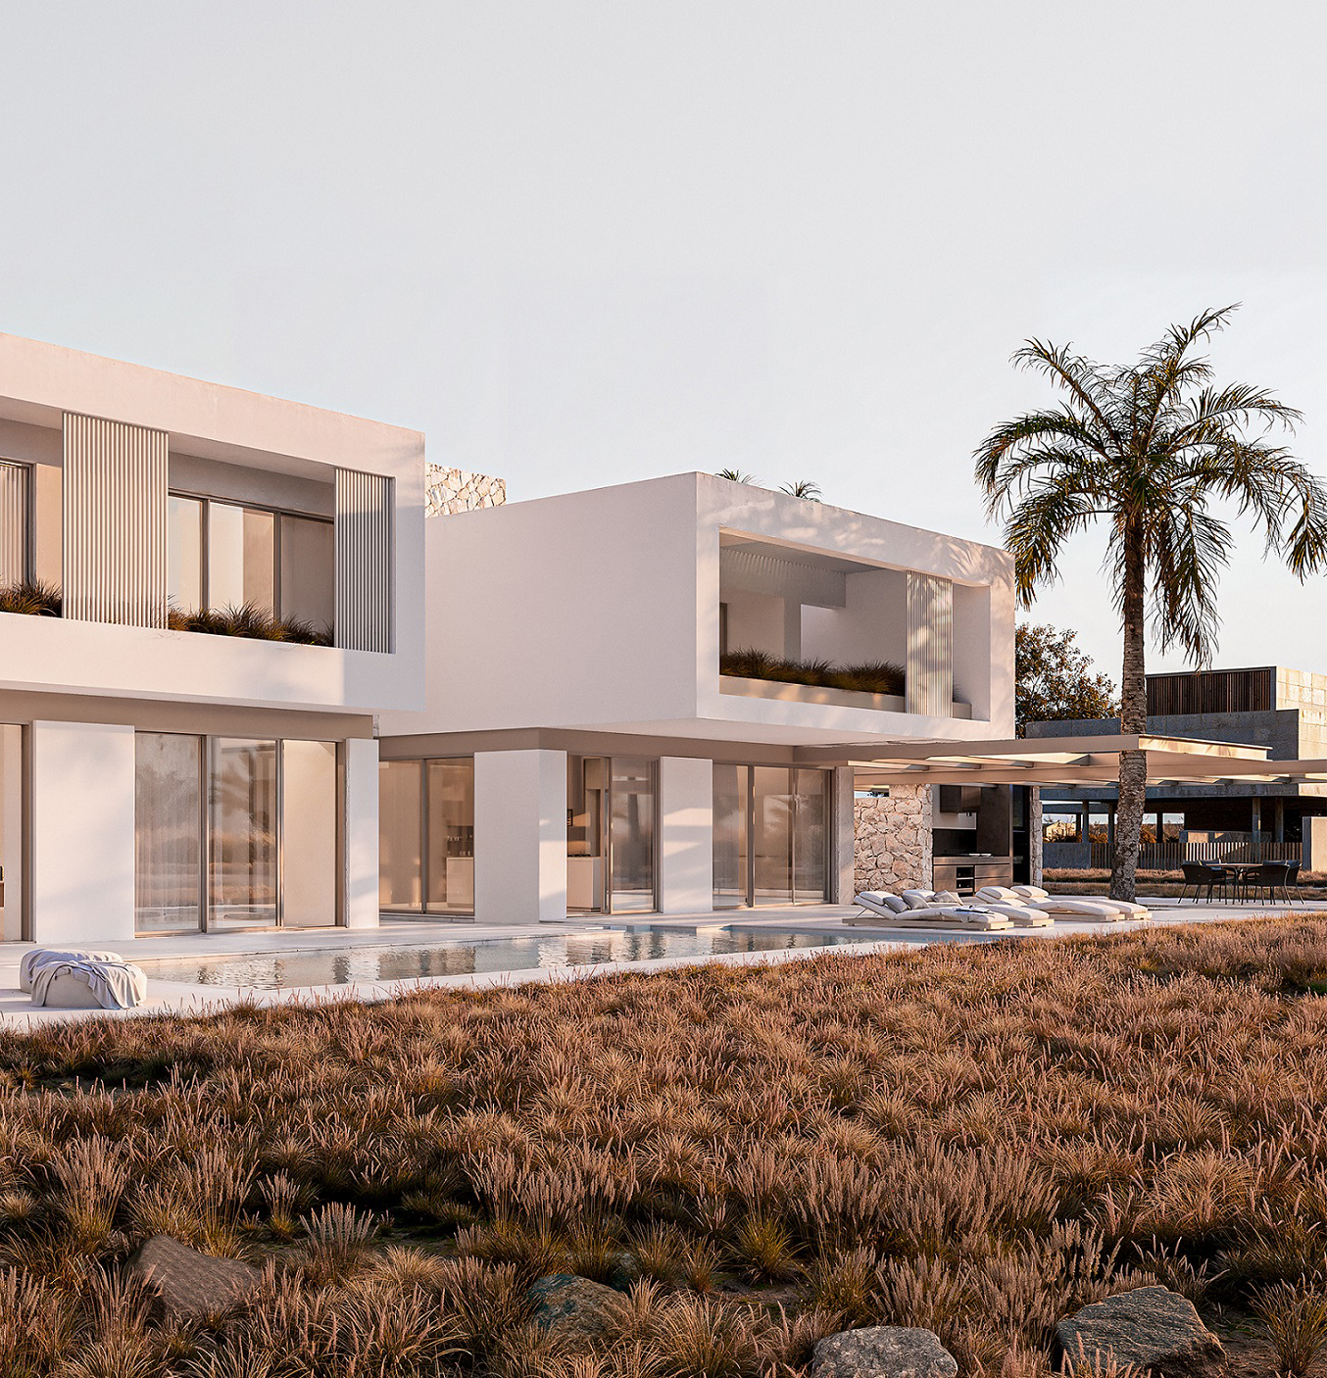
A rectangular, water element—forming the swimming pool—is placed in direct contact with the building, reinforcing the geometry of the composition while visually extending the interior spaces towards the exterior.
The ground floor accommodates the shared living spaces, including the kitchen, dining area, living room, and WC, as well as a guest room with a private bathroom. The upper floor and mezzanine level host the bedrooms, each with private terraces and en-suite facilities, ensuring privacy while maintaining a strong connection to the view.
From the upper floor, a metal staircase leads to a rooftop area, part of which is planted and thoughtfully arranged with seating to enjoy the unobstructed view of the sea.
Adjustable shading systems and green roofs enhance the building’s bioclimatic performance while contributing to the diversity and articulation of its elevations.